List Price: $785,000 | $654 per sq.ft. Multi Family A 2 Unit Multi Family Home
With 1 One Bedroom Units , 0 - Two Bedroom Units ,1 - Three Bedroom Units Hillcrest acres subdivision, Under Contract
Listed Thursday May 28, 2026 | MLS# 5091508
With 1 One Bedroom Units , 0 - Two Bedroom Units ,1 - Three Bedroom Units Hillcrest acres subdivision, Under Contract
Listed Thursday May 28, 2026 | MLS# 5091508


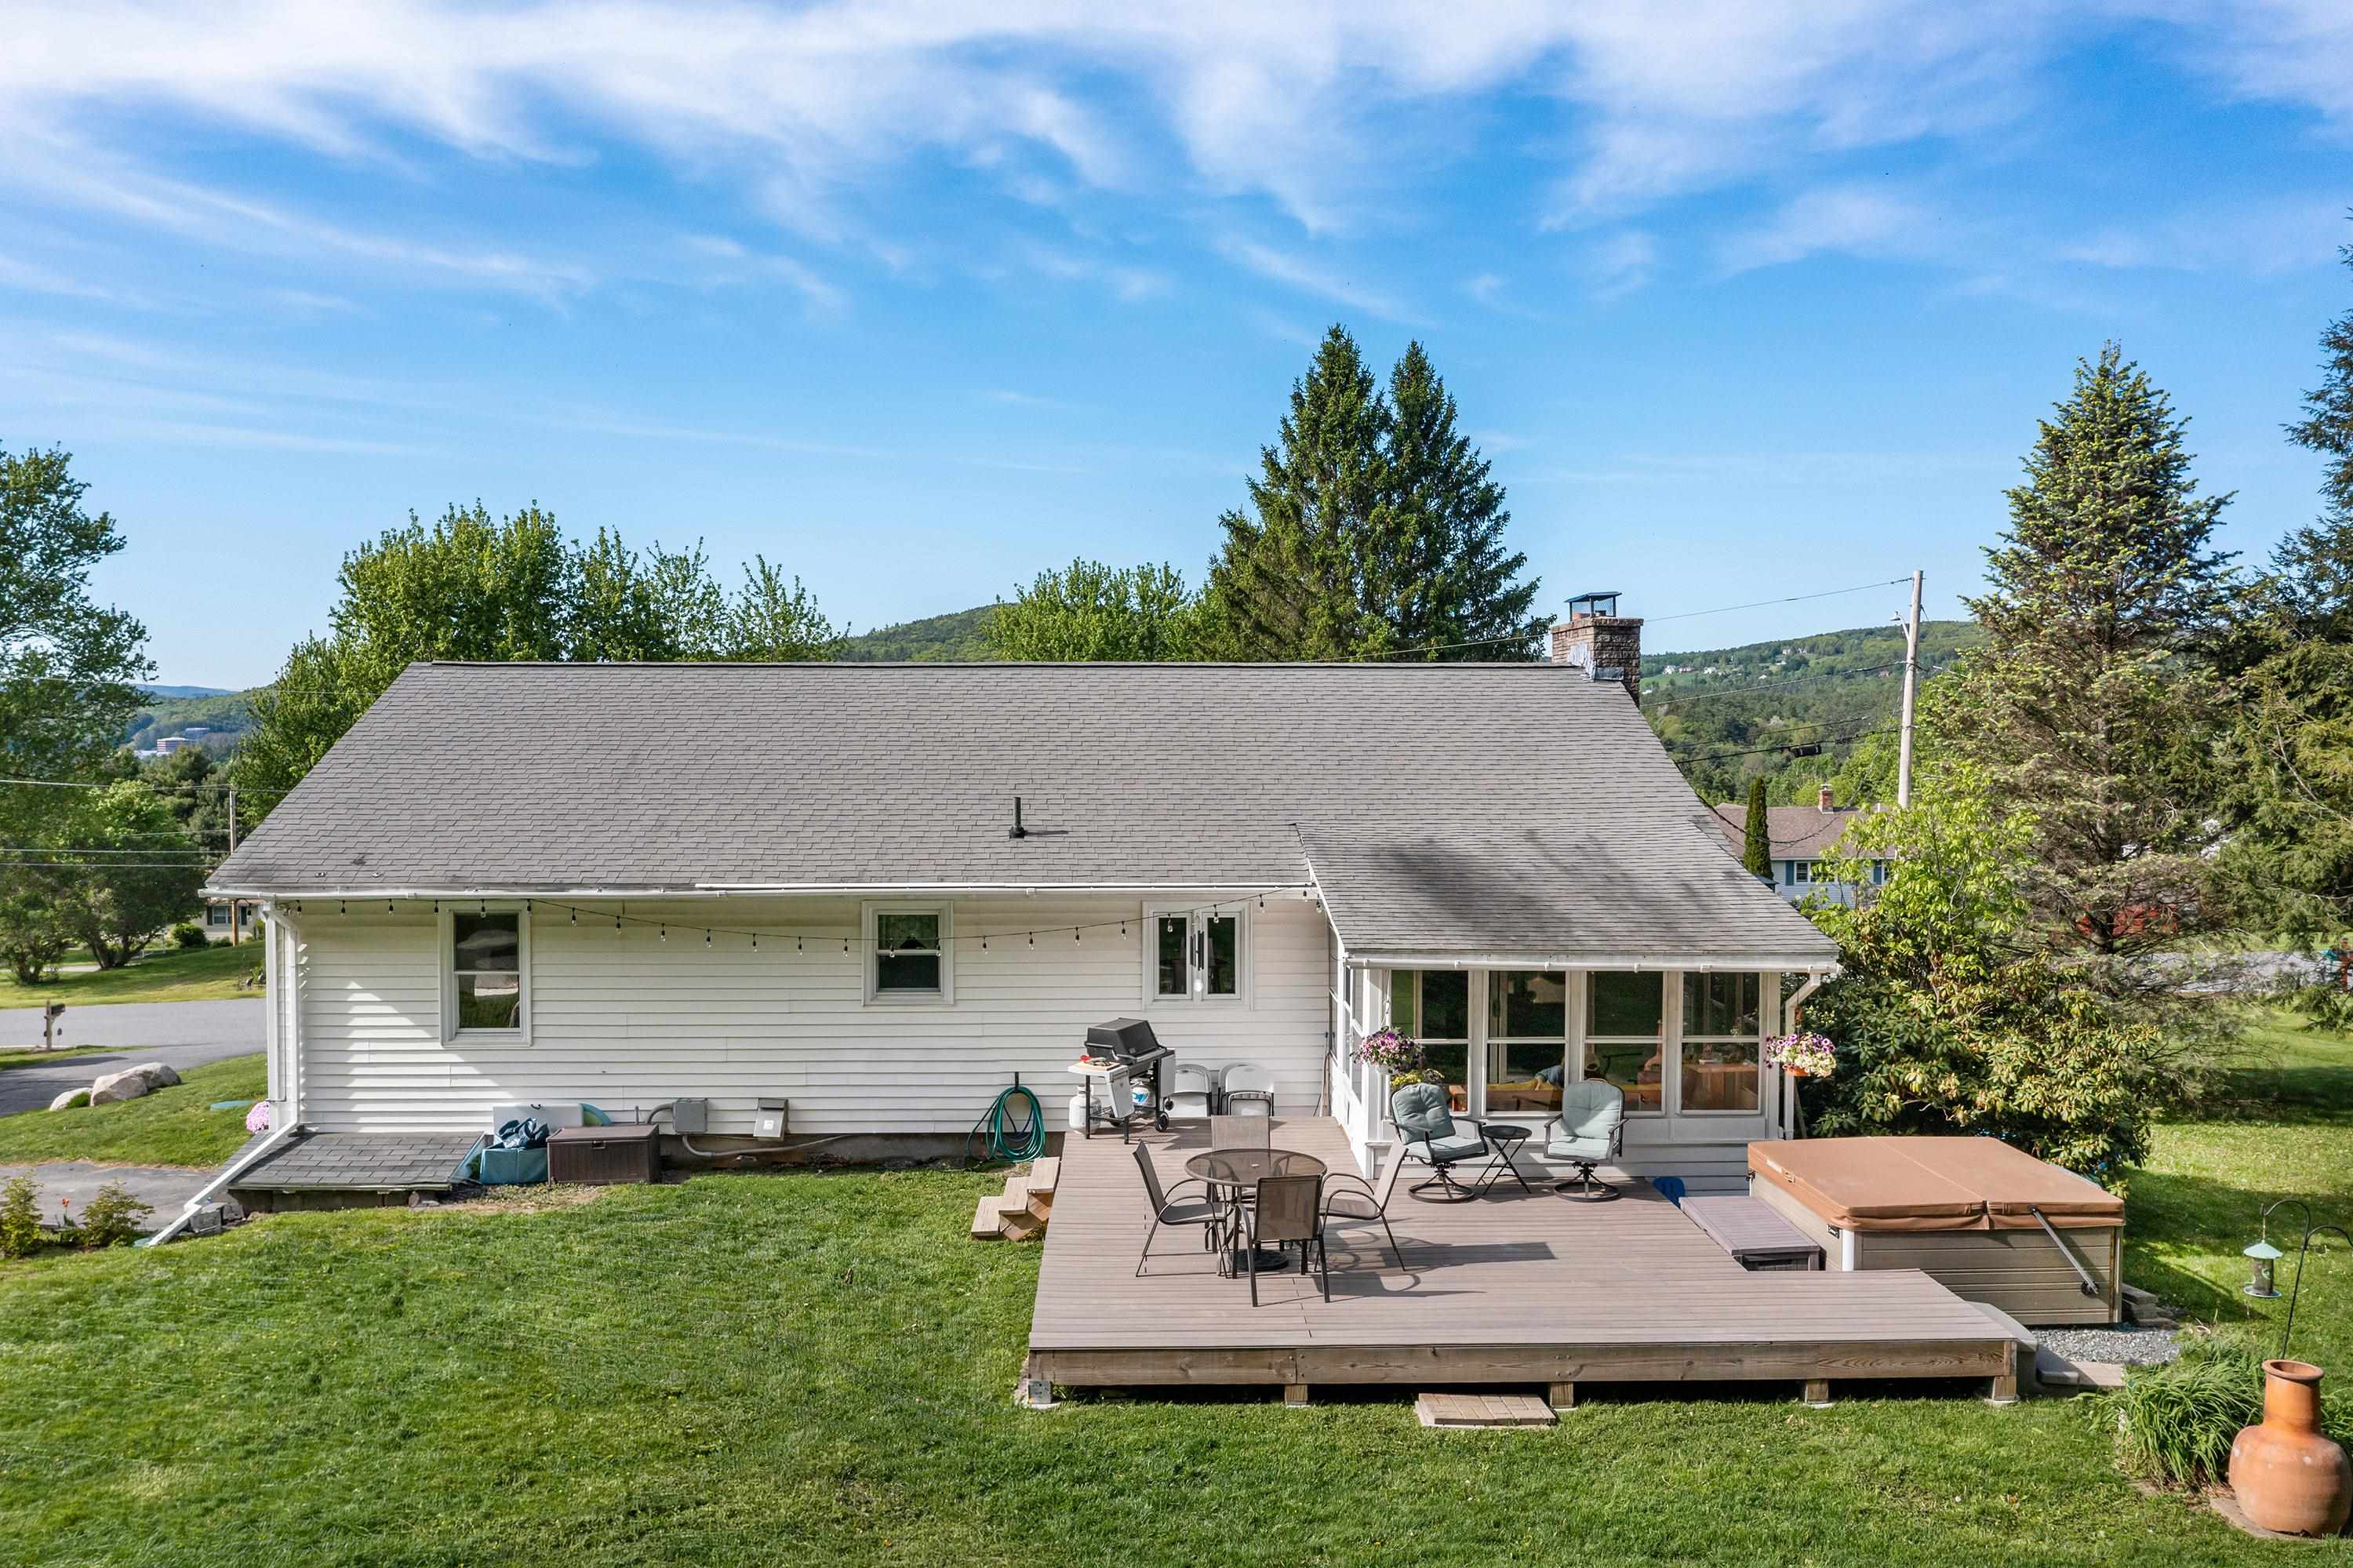
15 Hillcrest Drive Lebanon NH
Listed by Melissa Robinson Coldwell Banker LIFESTYLES - Hanover
Listed by Melissa Robinson Coldwell Banker LIFESTYLES - Hanover
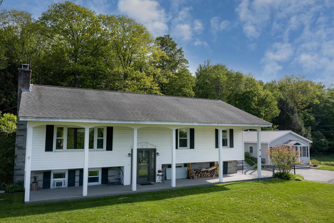
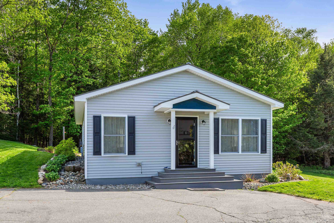
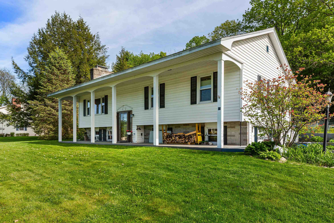
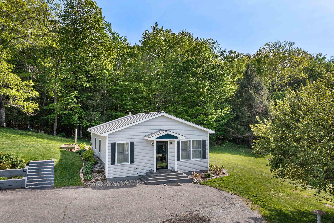
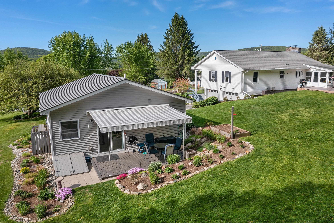
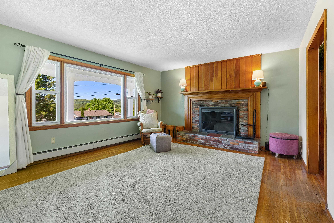
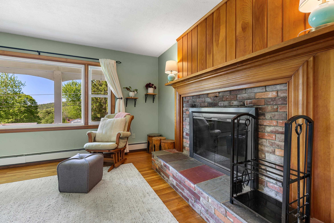
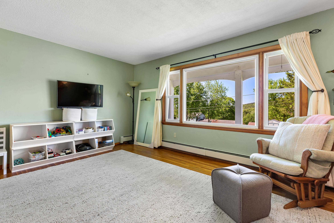
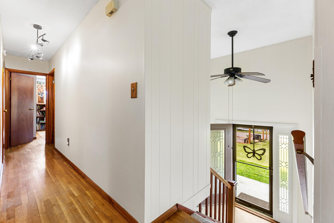
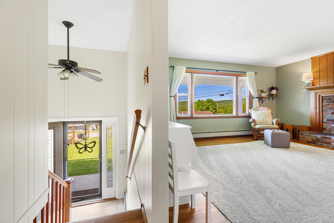
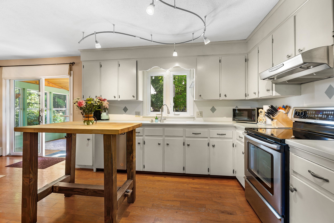
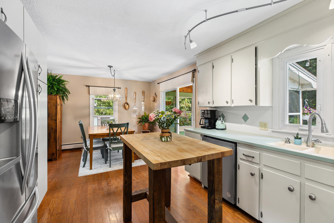
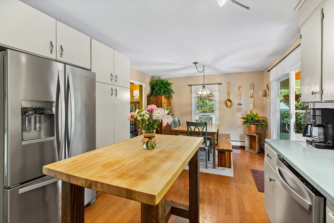
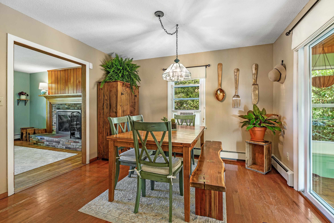
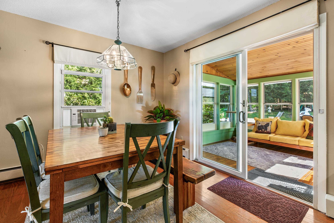
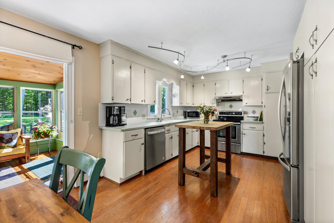
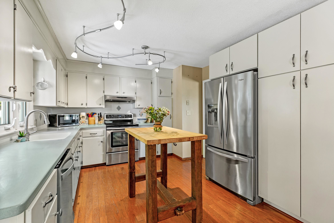
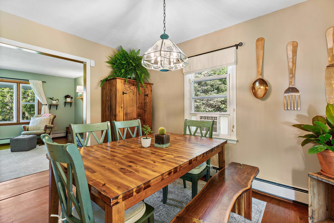
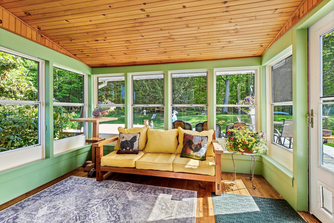
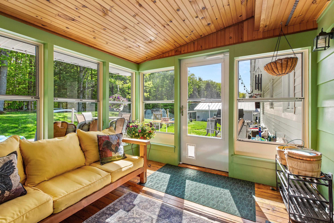
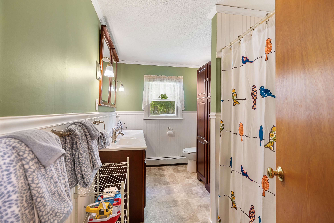
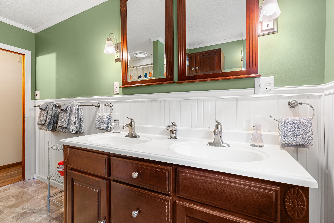
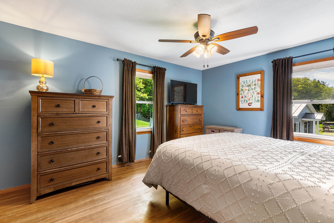
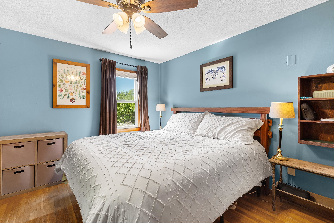
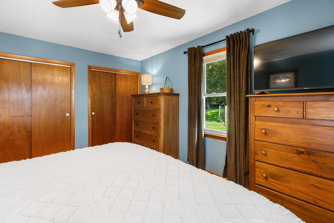
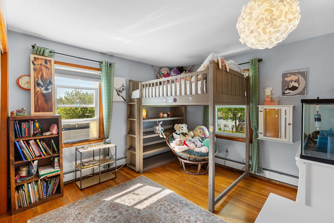
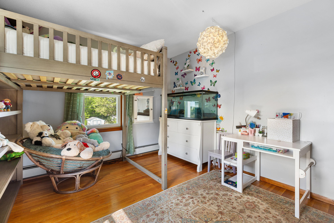
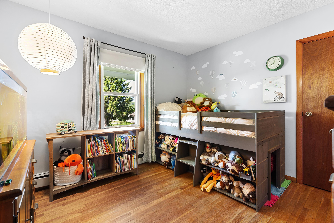
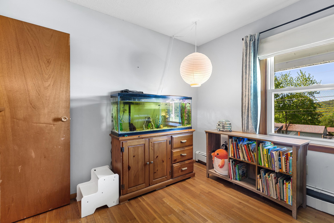
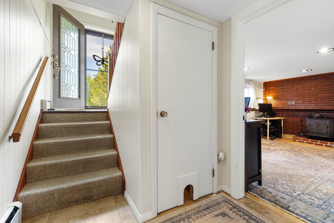
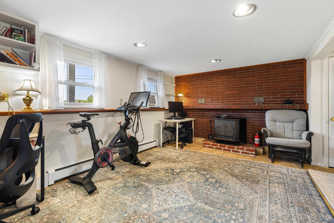
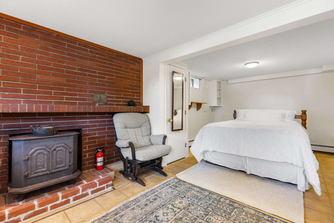
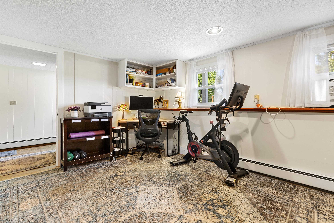
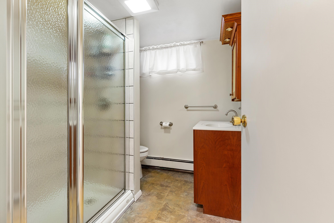
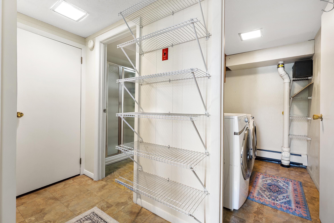
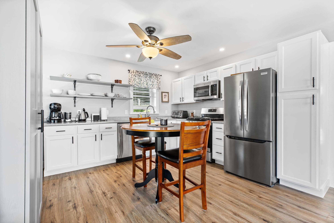
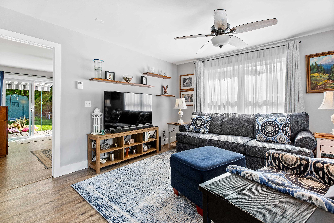
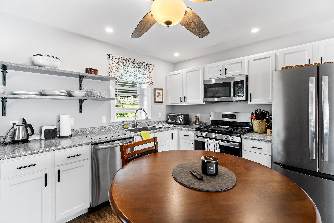
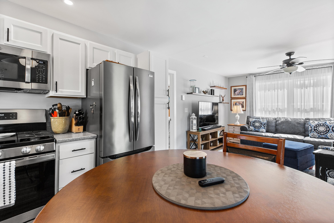
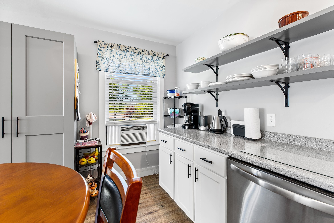
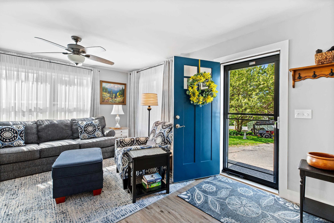
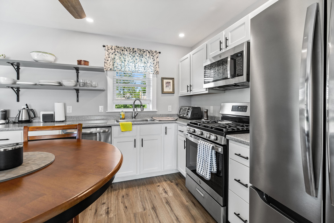
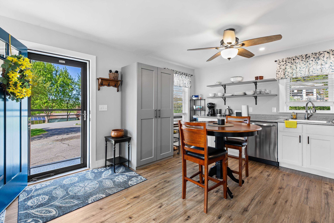
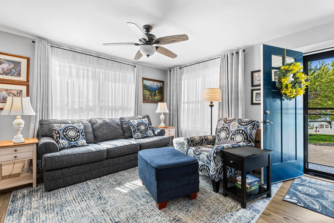
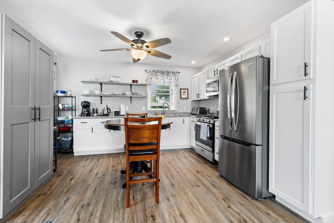
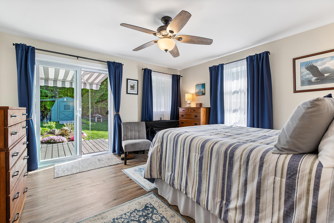
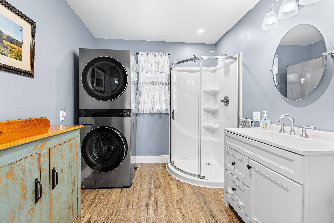
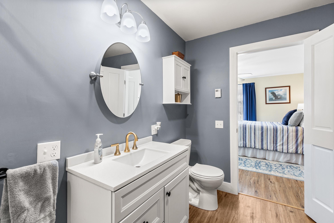
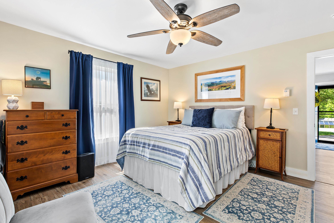
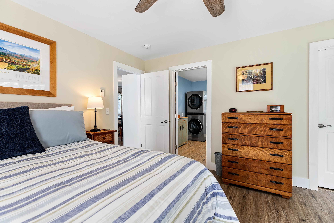
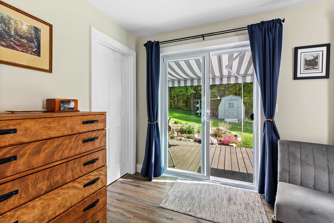
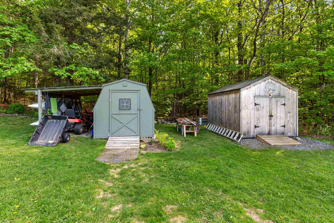
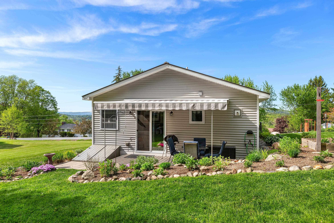
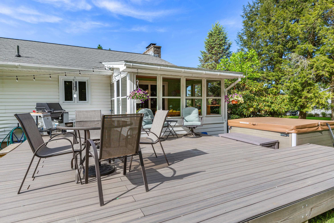
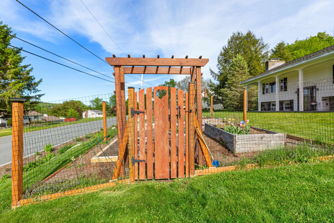
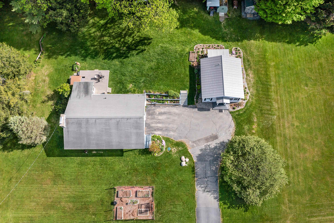
Tucked into a desirable residential neighborhood, this versatile property offers a rare opportunity for multi-generational living, owner-occupancy with rental income, or investment potential. The main home is warm and inviting, featuring hardwood floors, 3 bedrooms, a spacious kitchen and bath, a welcoming living room with a wood-burning fireplace, and a finished lower level with family room, 3/4 bath, and laundry area. Outdoor spaces are equally appealing, with a sunny 3-season porch, back deck, and hot tub overlooking a beautifully landscaped yard that gently abuts the woods for added privacy and a peaceful natural setting. A major highlight of the property is the detached accessory dwelling unit built in 2021. This thoughtfully designed 1-bedroom, 1-bath bungalow includes its own laundry and private deck, offering excellent flexibility for rental income, guests, extended family, or a private work-from-home setup. A new septic system was also installed in 2021. Conveniently located just one mile from the Lebanon Green, restaurants, the Opera House, library, and post office, with easy access to the Northern Rail Trail, city pool, and Lebanon Middle School.
Annual Expenses
Taxes: $15,480
Taxes: $15,480
Income
Appliances : Water Heater
UNIT 1
Beds: 3
Baths: 3
Rooms: 8
Sq.Ft.: 1791
UNIT 2
Beds: 1
Baths: 1
Rooms: 4
Sq.Ft.: 728
Construction: Wood Frame | Vinyl Siding
Year Built: 1966
Style: Ranch | Split Level
Floors | Stories: 2
No. Elevators:
Total Sq.Ft. Finished: 1791
Above Grade Sq.Ft.: 1200
Below Grade Sq.Ft.: 591
Basement: Concrete | Concrete Floor | Daylight | Finished | Full | Insulated | Interior Stairs | Storage Space | Sump Pump | Interior Access
Year Built: 1966
Style: Ranch | Split Level
Floors | Stories: 2
No. Elevators:
Total Sq.Ft. Finished: 1791
Above Grade Sq.Ft.: 1200
Below Grade Sq.Ft.: 591
Basement: Concrete | Concrete Floor | Daylight | Finished | Full | Insulated | Interior Stairs | Storage Space | Sump Pump | Interior Access
Exterior Color: White
Roof: Asphalt Shingle
Seasonal: No
Roof: Asphalt Shingle
Seasonal: No
Heating: Propane | Oil | Hot Water
Cooling: None
Electric: Circuit Breaker(s)
Utilities: Cable Available
Electric Meters:
Water: Public
Sewer: 1250 Gallon | Leach Field | Septic | Septic Shared
Cooling: None
Electric: Circuit Breaker(s)
Utilities: Cable Available
Electric Meters:
Water: Public
Sewer: 1250 Gallon | Leach Field | Septic | Septic Shared
Land Information
Level | Mountain View | Street Lights | Trail/Near Trail | Walking Trails | Wooded | Near Paths | Neighborhood
Lot size: 0.76 acres
Zoned: R3)
Surveyed: Unk
Flood Zone: No
Road Frontage: 180
Driveway: Paved
Level | Mountain View | Street Lights | Trail/Near Trail | Walking Trails | Wooded | Near Paths | Neighborhood
Lot size: 0.76 acres
Zoned: R3)
Surveyed: Unk
Flood Zone: No
Road Frontage: 180
Driveway: Paved
Docs Available : Deed | Property Disclosure | Septic Design | Tax Map
Easement - Unknown
Block - 0
Taxes $15,480
Assesed Value Not Reported
Schools
School District: Lebanon School District
Elementary School: Hanover Street School
Middle School: Lebanon Middle School
High School: Lebanon High School
School District: Lebanon School District
Elementary School: Hanover Street School
Middle School: Lebanon Middle School
High School: Lebanon High School

PLEASE NOTE: Both New Hampshire and Vermont law require brokers and agents to disclose at the “time of first business meeting, prior to any discussion
of confidential information”, in New Hampshire’s case, and “first reasonable opportunity”, in Vermont’s case, the
nature of the relationships brokers have or may have with customers and clients. Each state requires that a disclosure form be presented to
consumers for their review and acknowledgment at the appropriate time. These forms can be accessed here:
VT: VERMONT REAL ESTATE COMMISSION MANDATORY CONSUMER DISCLOSURE FORM
NH: NEW HAMPSHIRE REAL ESTATE COMMISSION BROKERAGE RELATIONSHIP DISCLOSURE FORM